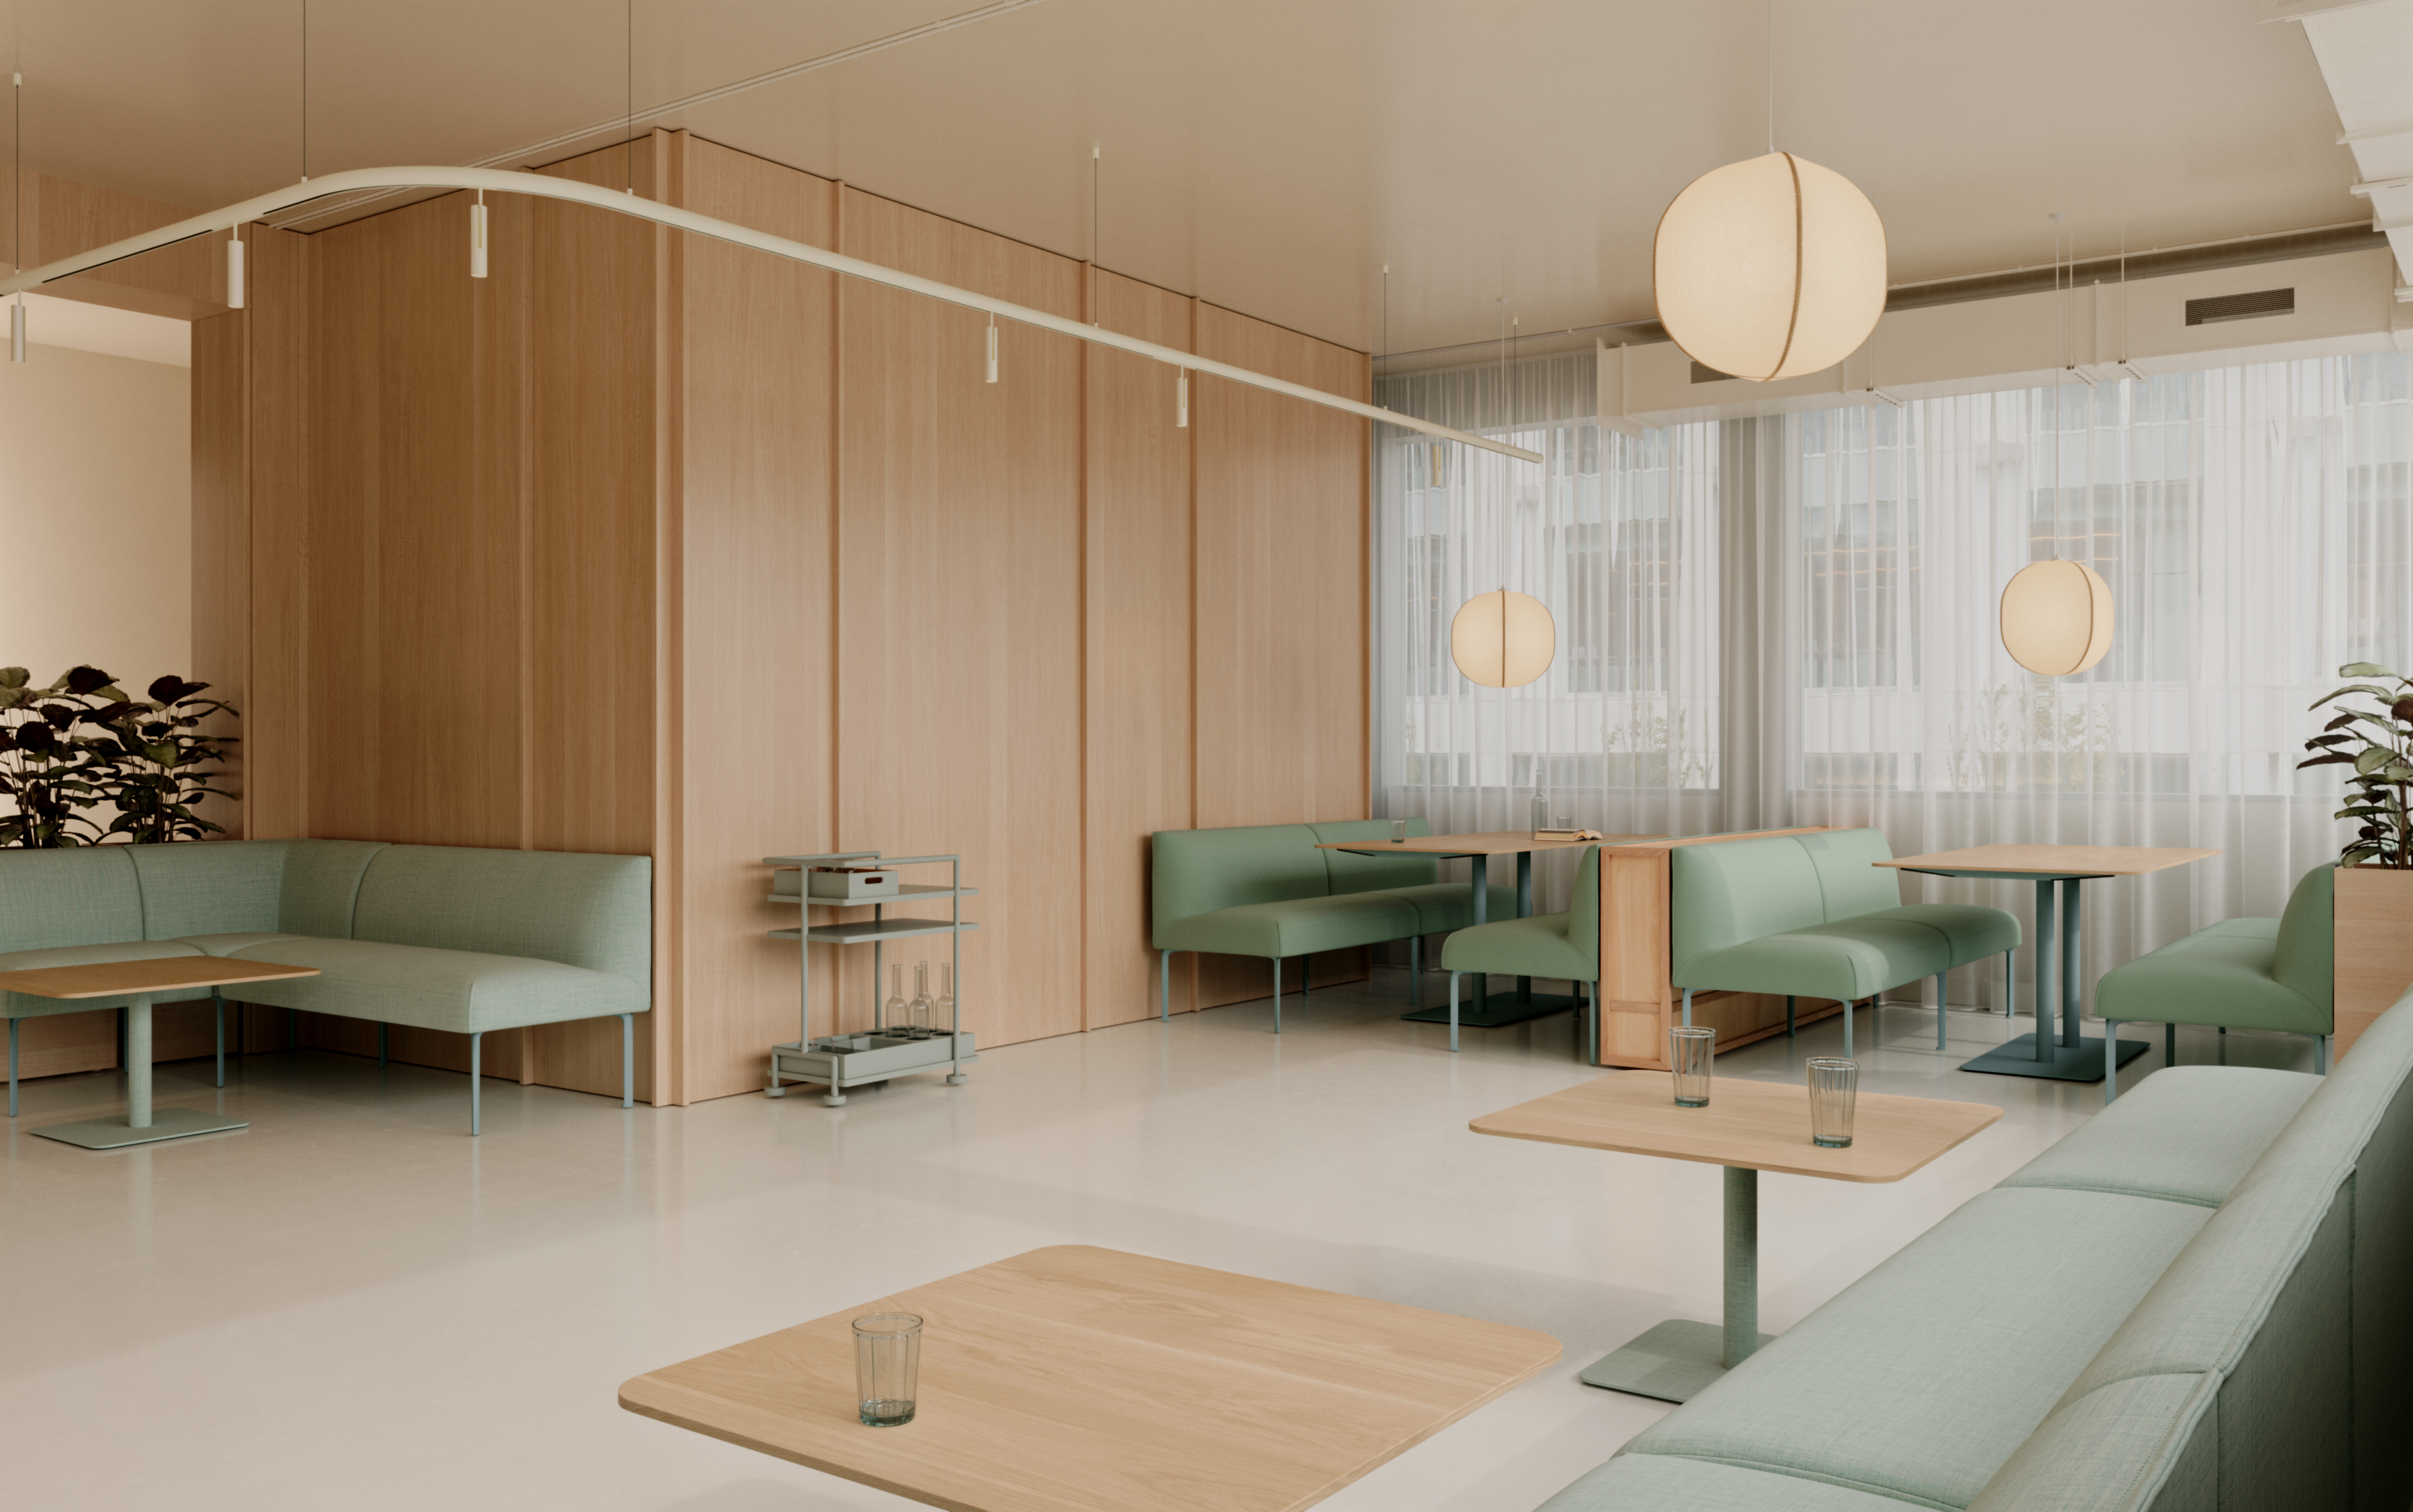
The contemporary office is no longer built around one way of working. Throughout the day, people move between focused tasks, quick conversations, team meetings and moments to recharge. Each activity needs a slightly different setting, but that does not mean every function needs a separate room.
Lunea was designed to make more out of the space already available.
Compact dimensions allow Lunea to fit naturally into areas that can otherwise be difficult to furnish: window bays, spaces between columns, niches or smaller breakout zones. Its modular character opens up much broader possibilities. Profim Lunea can form collaborative settings, social hubs, semi-private focus spaces or long seating runs, while maintaining one consistent design language throughout the interior.
And when the available dimensions are less than standard?
Profim Lunea can be scaled in precise 10 cm increments, allowing the seating to follow the architecture rather than forcing the project to adapt to fixed sofa dimensions.
- A lounge area can become a place for a quick meeting.
- A window bay can become a temporary workspace.
- A space between two columns can become a natural point for collaboration.